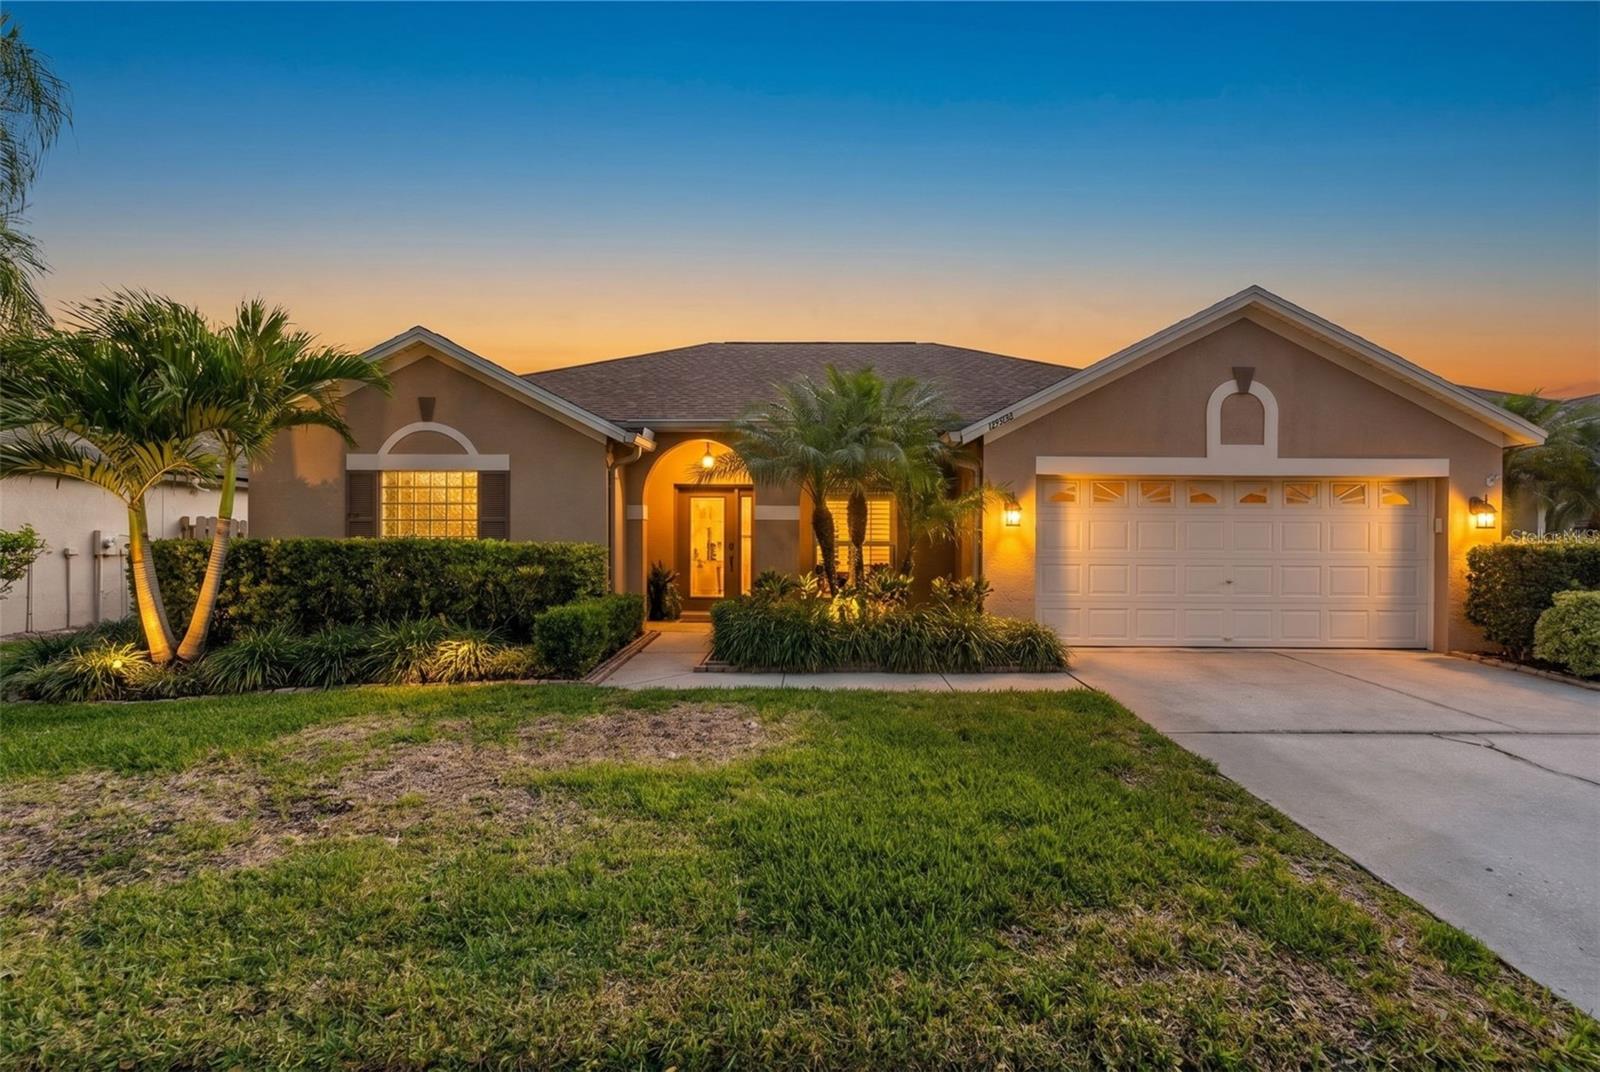
Property photo 1
4 Beds
3 Baths
2,222 sqft

$745,000

10509 WEYBRIDGE DR, TAMPA FL, 33626

Price per sqft$335.28
Built in1998
Property size2,222 sqft
Property typeResidential
Courtesy of BANYAN RESIDENTIAL GROUP, LLC, Andrew Hill  Listing Contact: 727-235-7012

Overview

Sold

Listed Apr 23, 2026

Updated Jun 6

Welcome to this beautifully maintained 4-bedroom, 3-bath pool home in the highly sought-after Westchase community, offering the perfect blend of comfort, style, and functionality for both everyday living and effortless entertaining. Step inside to a bright, open layout with formal living and dining spaces that flow seamlessly into a spacious family room and expansive kitchen—the true heart of the home. With soaring ceilings and sightlines to the backyard, this is an entertainer’s dream. The kitchen features quartz countertops, 42” wood cabinetry, stainless steel appliances including a gas range, and opens directly to the main living areas. Updated hand-scraped laminate flooring runs throughout the main spaces and primary suite. The desirable three-way split floor plan provides privacy for all. The spacious primary suite offers direct pool access, dual closets, and an updated en-suite bath with quartz vanities, a frameless walk-in shower, and soaking tub. Two additional bedrooms share an updated bathroom, while the fourth bedroom with its own private bath is perfect for guests or an in-law suite. Step outside to your private backyard oasis—fully fenced (2025) and surrounded by lush landscaping for added privacy. The screened-in pool area features upgraded pavers, PebbleTec finish, a new pool pump motor (2020), and salt system (2022), along with a large covered lanai ideal for relaxing or entertaining year-round. Additional updates include a new A/C (2024), shutters (2024), fixtures and fans (2023), and more. Located just minutes from West Park Village, top-rated schools, dining, and shopping, this home puts you right in the heart of everything that makes Westchase so desirable. Don’t miss out on an opportunity like this—book your private showing today!

Additional information

MLS® ID
TB8500951

Interior Features

Bedrooms
4
Bathrooms
3
Cooling
Yes
Heating
Yes
Basement
No

Exterior Features

Lot Size
0.17 Acres

Other Property Details

Taxes
$10,561
Tax Frequency
Annually
Association Fee Frequency
Monthly
Garage
Yes
Municipality
28
Pets Allowed
Yes
Pool
Yes
55+/Senior Community
No

Listings courtesy of Stellar MLS as distributed by MLS GRID

All information deemed reliable but not guaranteed and should be independently verified. All properties are subject to prior sale, change or withdrawal. Neither listing broker(s) nor Christine Bogdanovic shall be responsible for any typographical errors, misinformation, misprints and shall be held totally harmless. Properties displayed may be listed or sold by various participants in the MLS. 

Based on information submitted to the MLS GRID as of 9:06 AM UTC on 10/25/2026. All data is obtained from various sources and may not have been verified by broker or MLS GRID. Supplied Open House Information is subject to change without notice. All information should be independently reviewed and verified for accuracy. Properties may or may not be listed by the office/agent presenting the information.

©2026 Stellar MLS . All rights reserved.

DMCA Notice

Powered by Luxury Presence